🎵 Audio guide
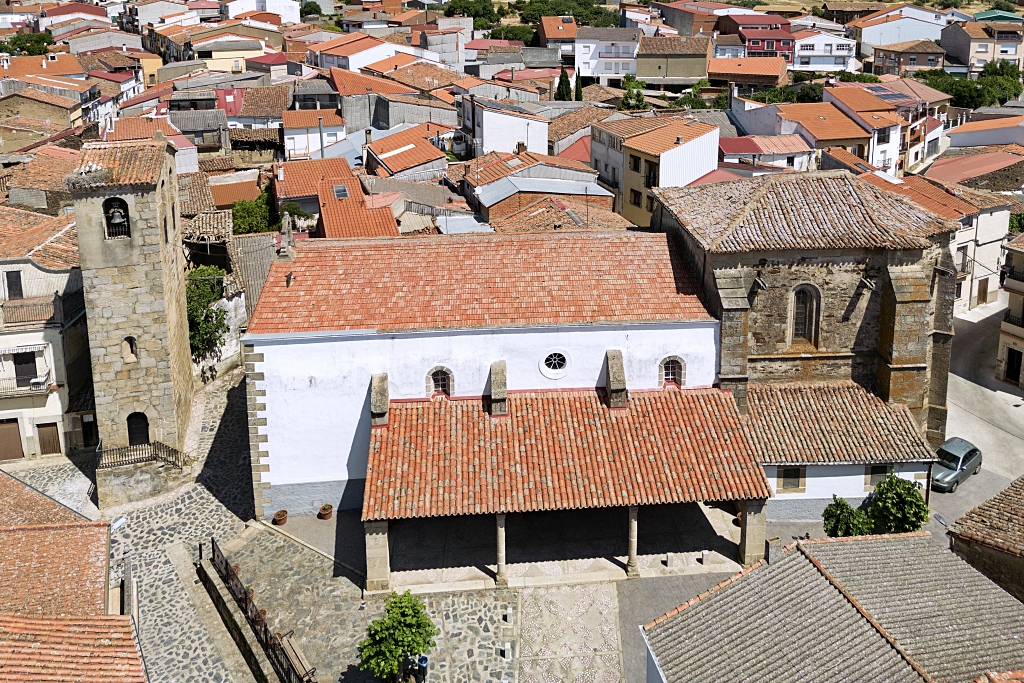
The Iglesia de Nuestra Señora de la Asunción (Church of Our Lady of the Assumption) from the 15th and 16th centuries is built on top of an ealier one. It consists of three parts: the free-standing bell tower, built in granite ashlar; the nave with its large atrium; and the polygonal chancel which is higher. The nave and chancel are both constructed in slate masonry with granite stonework elements in places, such as the buttresses and the surrounds of doors and windows.
The rectangular bell tower has a granite staircase at the side which gives access to the entrance, overlooked by a superb flared window. The upper part of the building has round-arch openings - two on the long sides and one on the short side, which form the belfry.
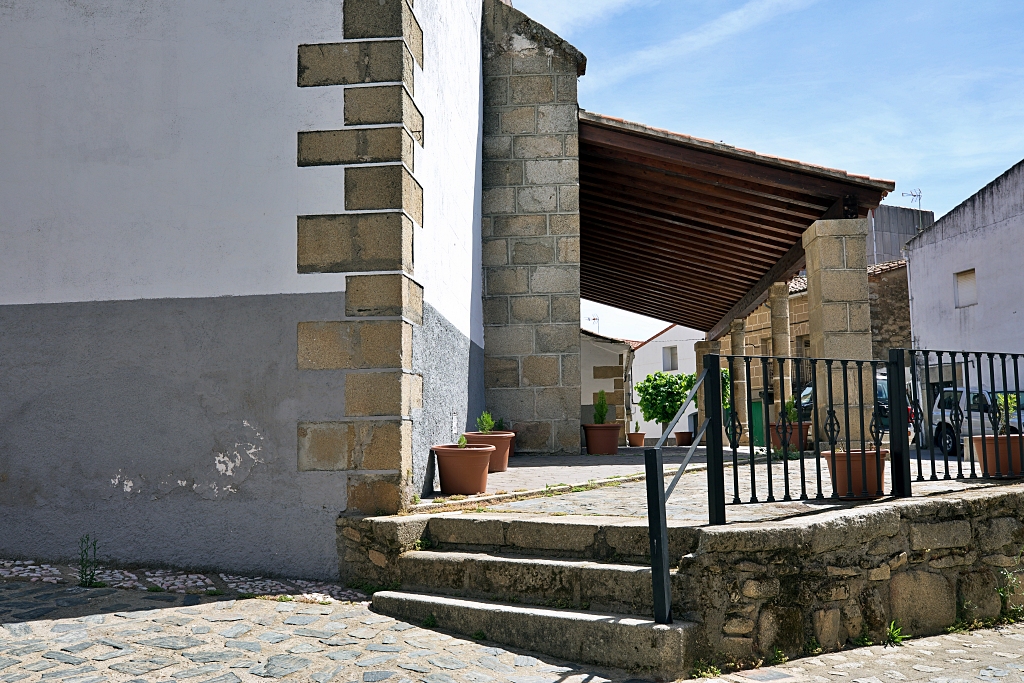
The nave, dating from the 15th century, is rectangular, with a gable roof and four sections separated by stylised buttresses, especially those on the south side. Above the entrance there is an oculus, a round window, and on both sides, between the buttresses, there are two small round-arch openings.
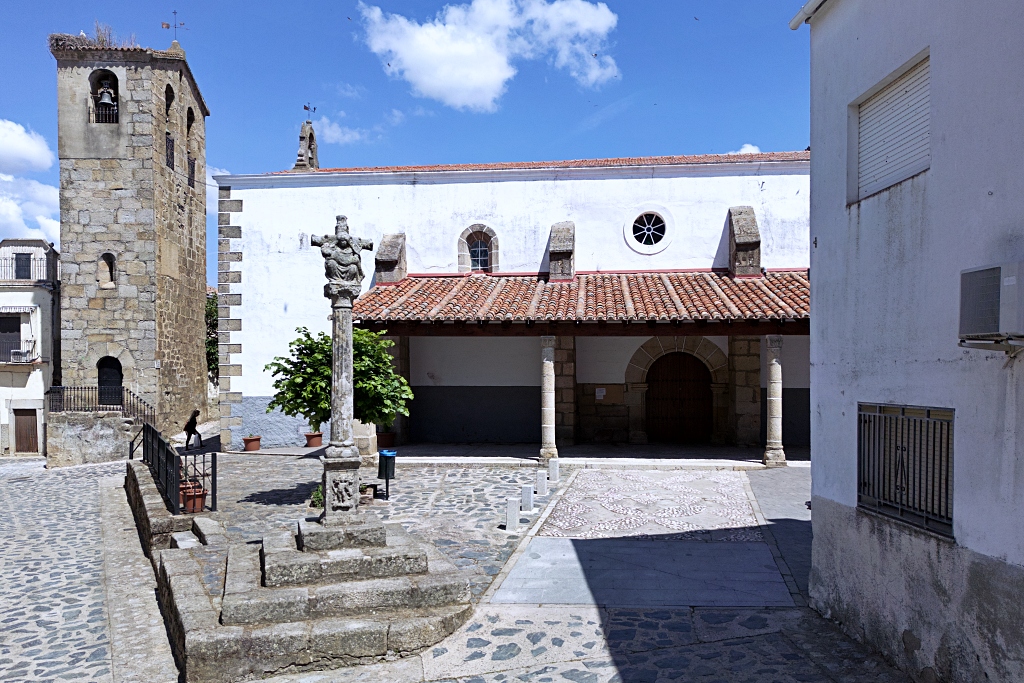
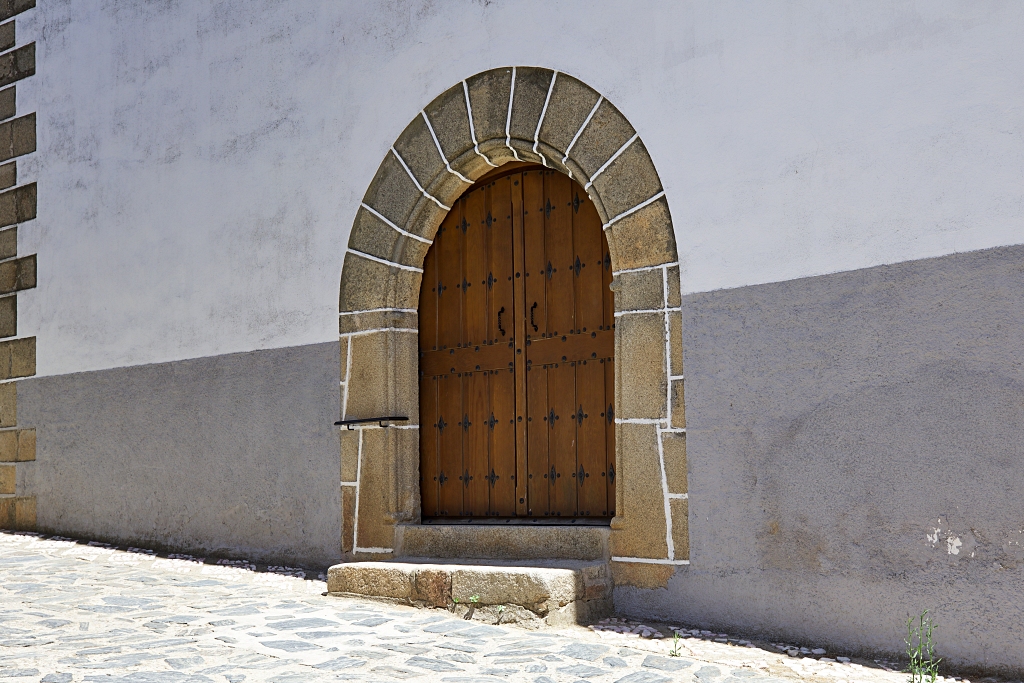
The church has two entrances: the main entrance is in the facade and has a lightly pointed arch while there is another, larger entrance under the portico whose round arch is made up of large voussoirs and imposts.
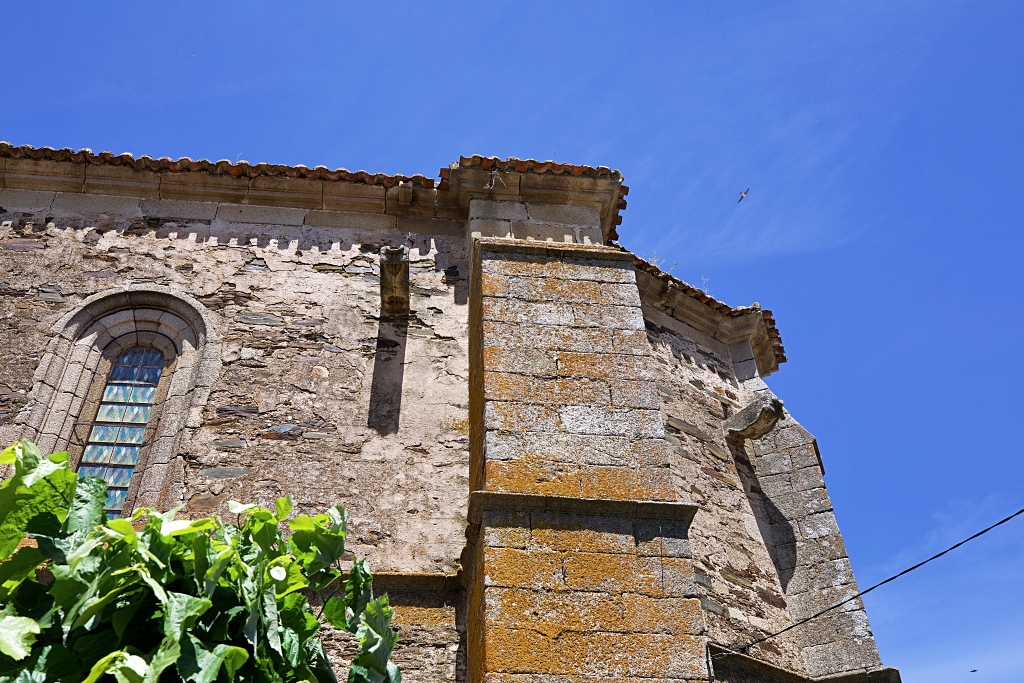
The 16th century chancel is taller than the nave and has a polygonal apse, a characteristic design of the architect, Pedro de Ybarra. There is a base which supports the high walls which are superficially divided into two storeys by a line of imposts which runs around the perimeter. There are large buttresses on the side walls which contrast with those of the apse.
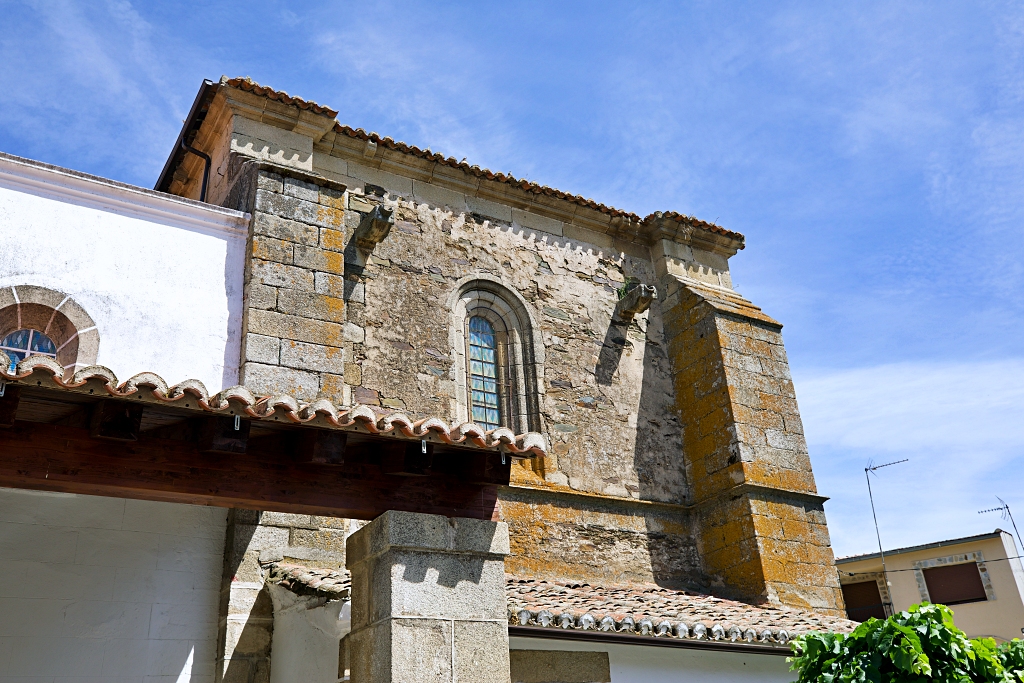
The old spillways or gargoyles from the original roof project from the walls. Between them, there are round-arch openings on both sides of the church. The sacristy is on the south side and on the north side there is a chapel dating from the 18th century.
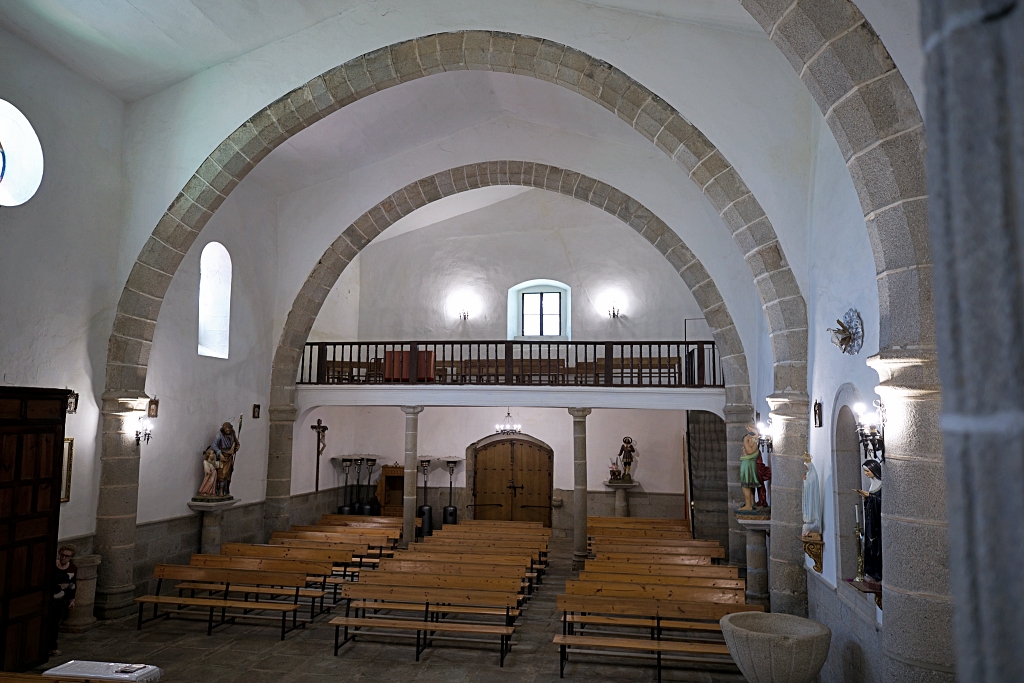
The nave is divided by round arches with imposts and the choir loft occupies the first bay at the west end of the nave, supported by two granite pillars. Opposite the side entrance there is a granite baptismal font.
The chancel is separated from the nave by a slightly pointed triumphal arch which is constructed entirely in granite ashlar. A line of imposts with an entablature divides the white walls and joins the corbels which form the base of the magnificent star-shaped rib vault which covers this space.
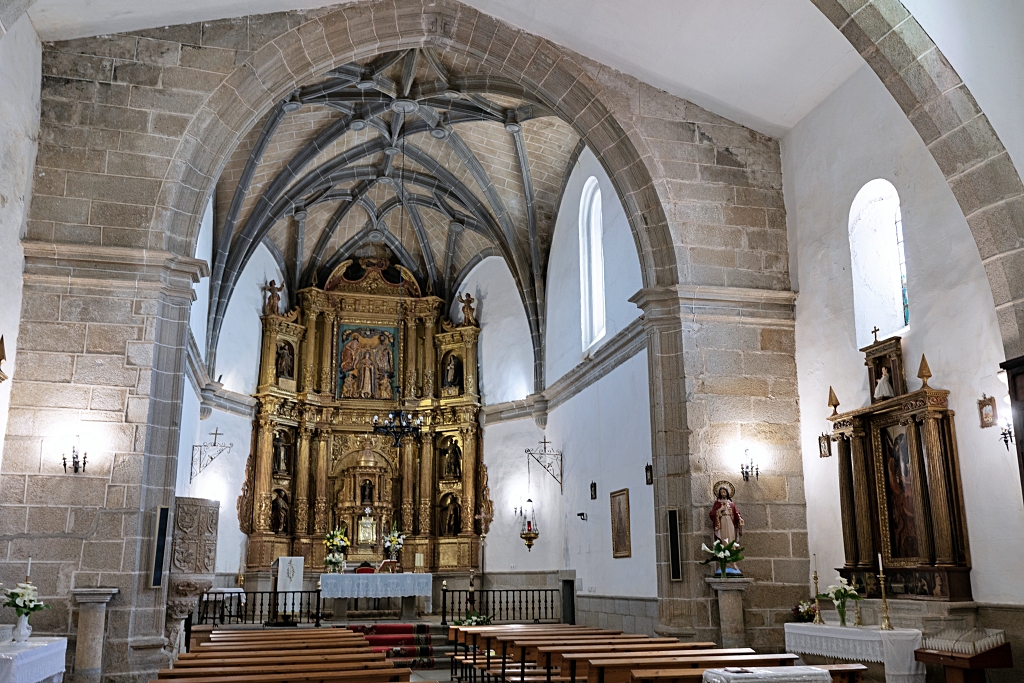
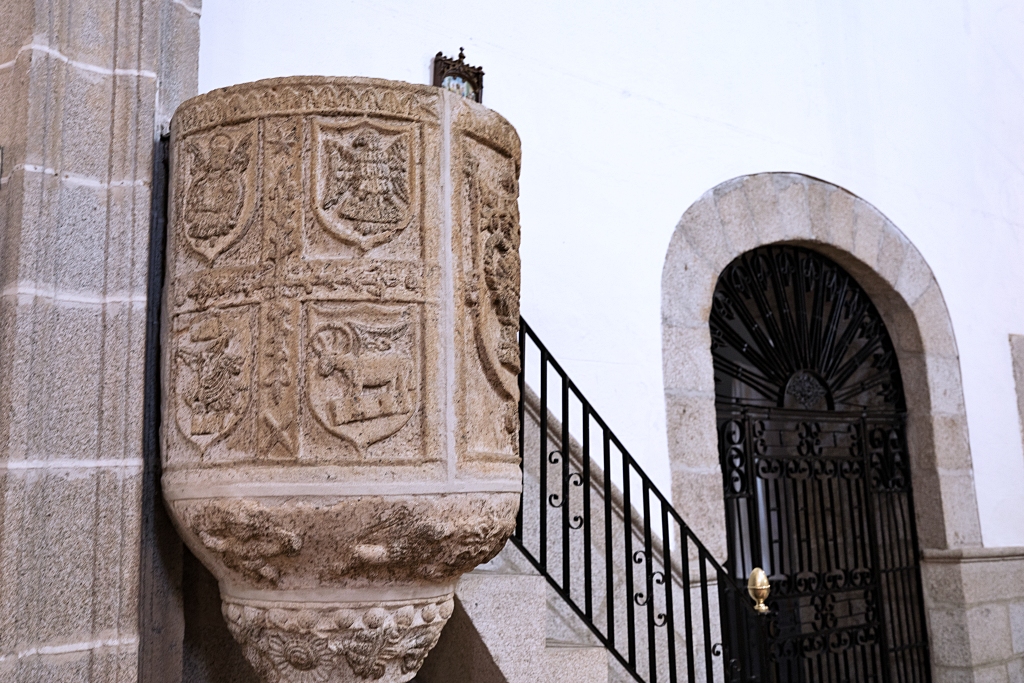
There is a beautiful pulpit of intricately decorated stonework. Before the raised presbytery is the door leading to the sacristy and, on the north side, there is a large opening leading to a chapel where various images of the Passion of Christ are displayed.
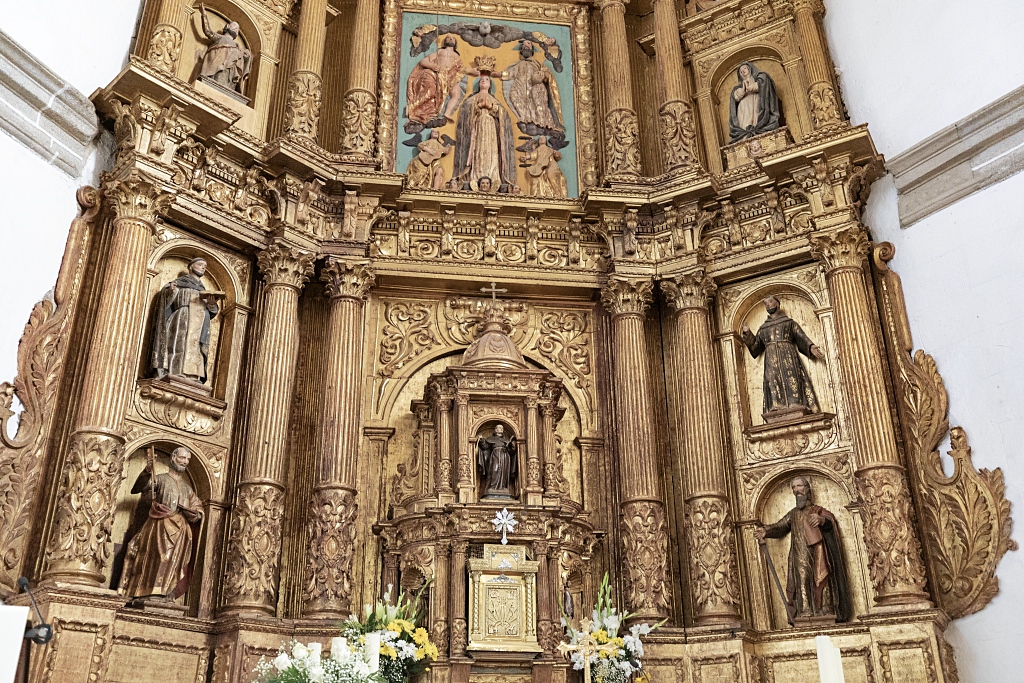
The 17th century main altarpiece is made of gilded wood and consists of a base and two tiers divided into three panels which surround the beautiful ostensorium. Two more altarpieces from the same century are located opposite each other in the nave at the entrance to the chancel.
The 17th century main altarpiece is made of gilded wood and consists of a base and two tiers divided into three panels which surround the beautiful ostensorium. Two more altarpieces from the same century are located opposite each other in the nave at the entrance to the chancel.